
A South Tampa Home Reimagined for Outdoor Living

When my clients decided to renovate the outdoor spaces of their Mediterranean-style home in South Tampa’s Beach Park neighborhood, they wanted to make better use of the home they had loved for more than a decade. They envisioned comfortable places to entertain friends and spend more time together outdoors.
That vision became our Royal Poinciana project, which recently earned national recognition as First Runner-Up in the Outdoor Spaces | Furnishings + Decor category of the Interior Design Society’s 2026 Designer of the Year Awards.
I’m incredibly proud of this recognition, but I also want to share the story behind the finished photographs. From the decisions we made along the way to our collaborative process, the homeowners’ perspective offers a closer look at how their vision became a space they’re now enjoying.
A Beautiful Home With Untapped Potential
Built in 2007, the home features Mediterranean architecture, wrought-iron details, and beautiful tropical landscaping. Its outdoor areas, however, offered opportunities for a more comfortable and inviting living environment.
The backyard included a grassy area with a large tree that limited its functionality, while the existing furniture arrangements weren’t particularly conducive to entertaining. The homeowners envisioned an outdoor kitchen and additional living space that would allow them to spend more time outside.
They partnered with Champion Residential Builders to develop a new screened pavilion, creating the foundation for an expanded outdoor space. My focus was on connecting that new structure with the home’s existing outdoor areas through furnishings and design. Our scope included the pavilion, pool deck, front and back porches, and primary balcony.
Understanding how the family wanted to use these spaces was essential. As the homeowner later shared about our experience working together:
| “Audra’s extremely collaborative and she definitely listens.”
That collaboration helped shape a design centered on the family’s needs and how they wanted to enjoy their home.


For this family, the goal was to create an outdoor retreat where they could unwind after a busy work week and comfortably entertain friends and family. They envisioned afternoons by the pool, meals shared outdoors, and beautiful furnishings that would bring a sense of cohesion to the property.
Those early conversations informed the way we approached the furnishings and space planning.
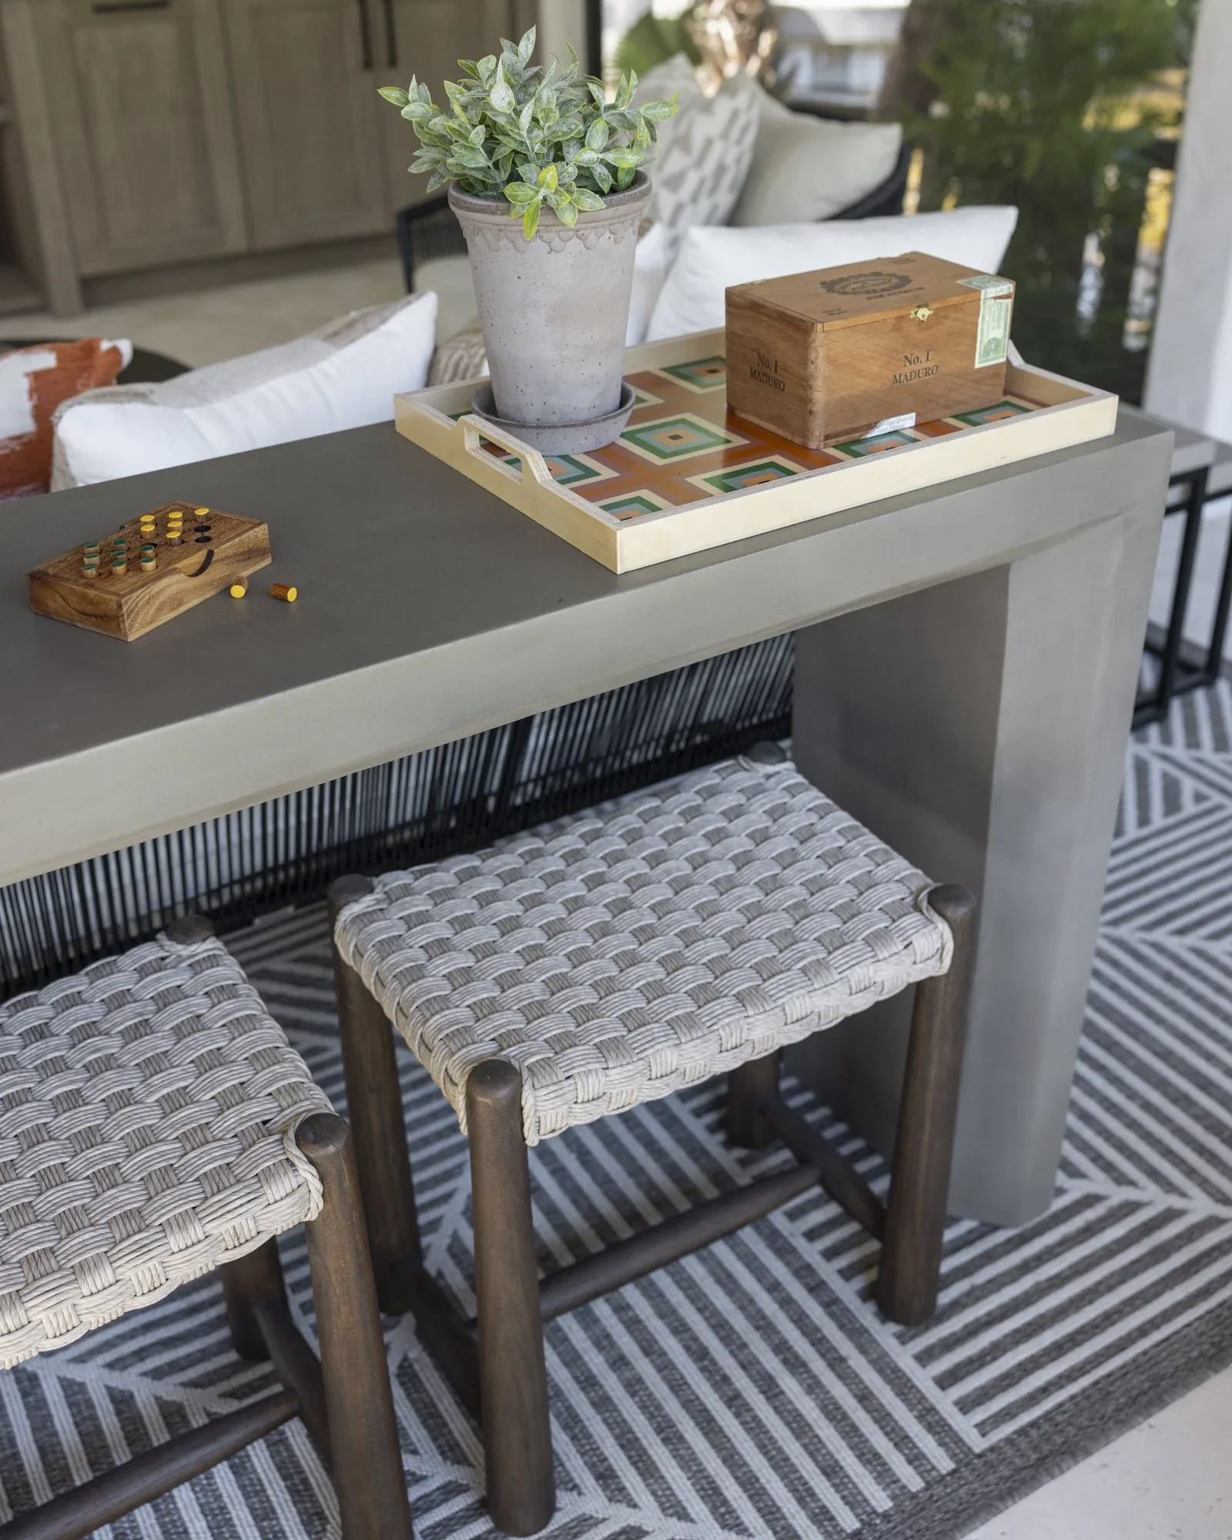
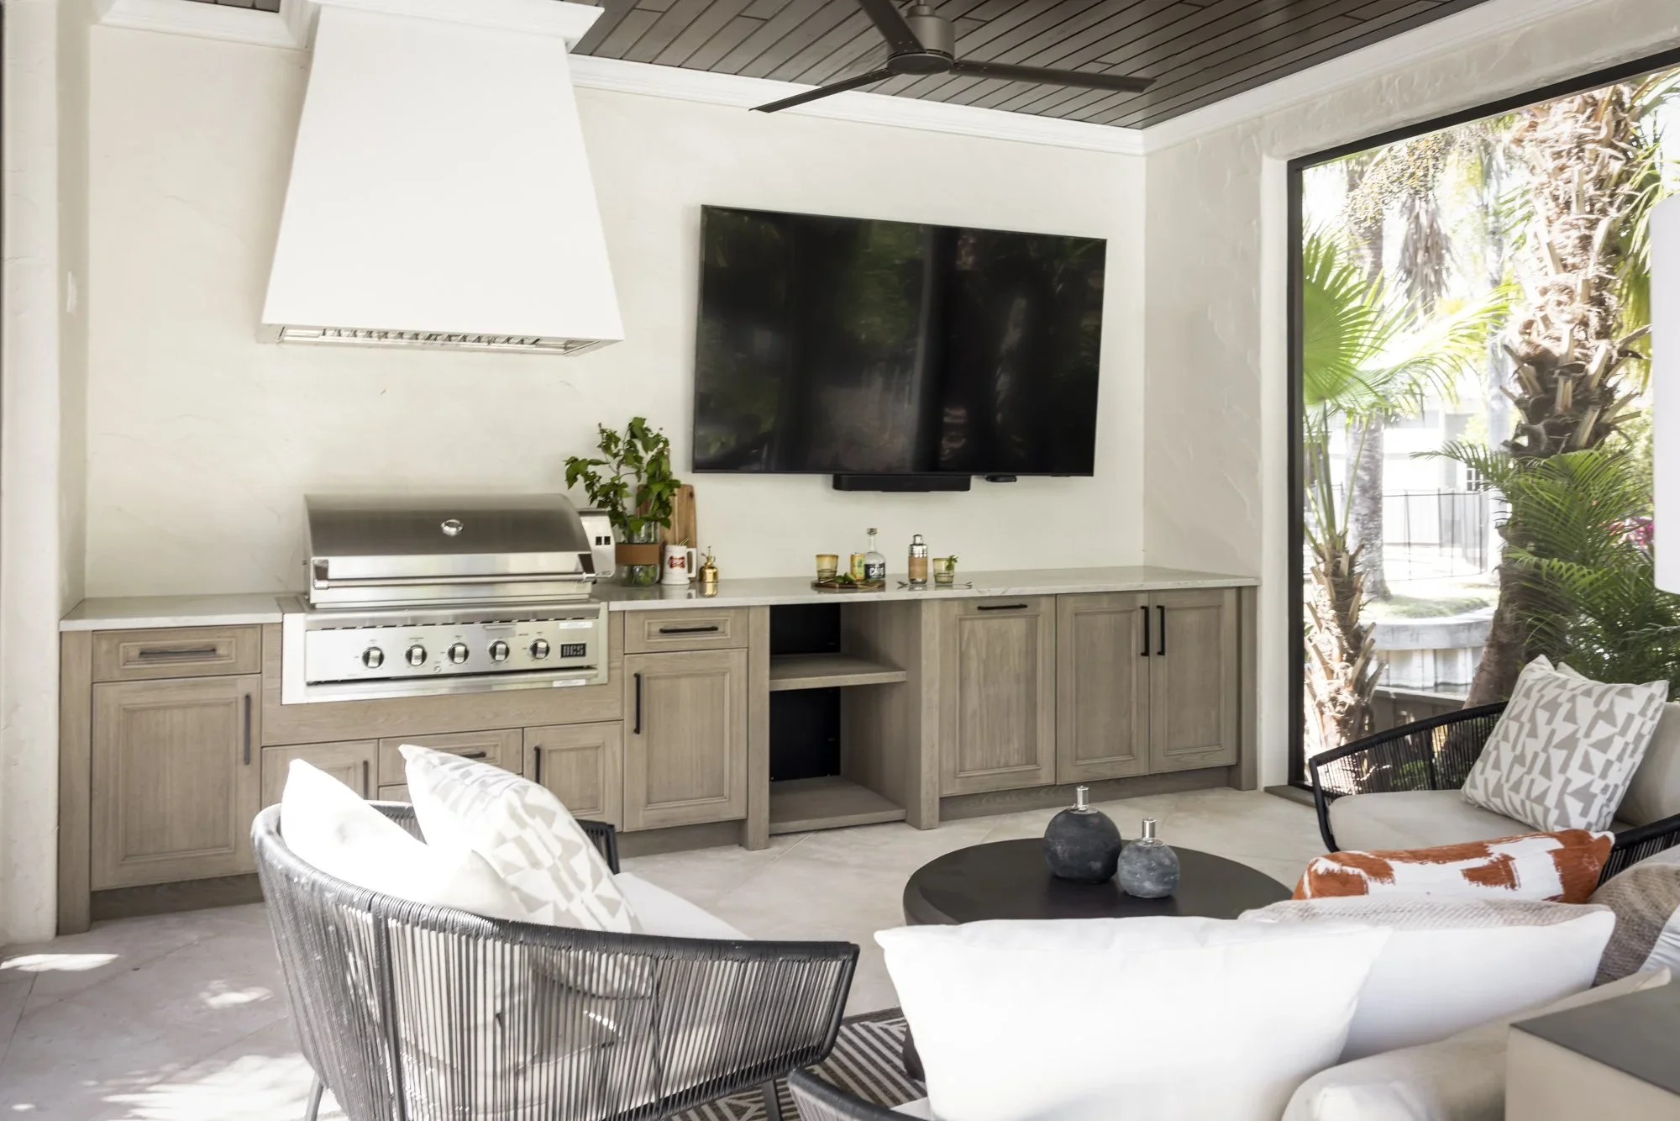
In the new pavilion, deep lounge seating faces the television, making it a natural gathering place for game days. A dining area provides space for meals and entertaining, while additional stools and smaller tables allow the layout to accommodate larger groups.
Around the pool, we intentionally limited the furnishings to two sculptural loungers, preserving circulation space while providing a comfortable place for sunbathing. On the back porch, a suspended bed swing creates an inviting place to relax. And upstairs, a café-style dining arrangement transforms the primary balcony into a private retreat for morning coffee or a quiet evening.
All of these decisions reflect the importance of understanding how a family wants to live before determining what belongs in each space.

With several distinct outdoor areas, creating visual continuity was an important part of the design.
The home’s architecture provided a beautiful starting point. I worked with the construction team on select material and finish decisions to help the new pavilion feel connected to the existing residence. The pavilion’s tongue-and-groove ceiling echoes the existing porch ceiling, while the outdoor kitchen cabinetry references finishes used in the home’s interior kitchen.
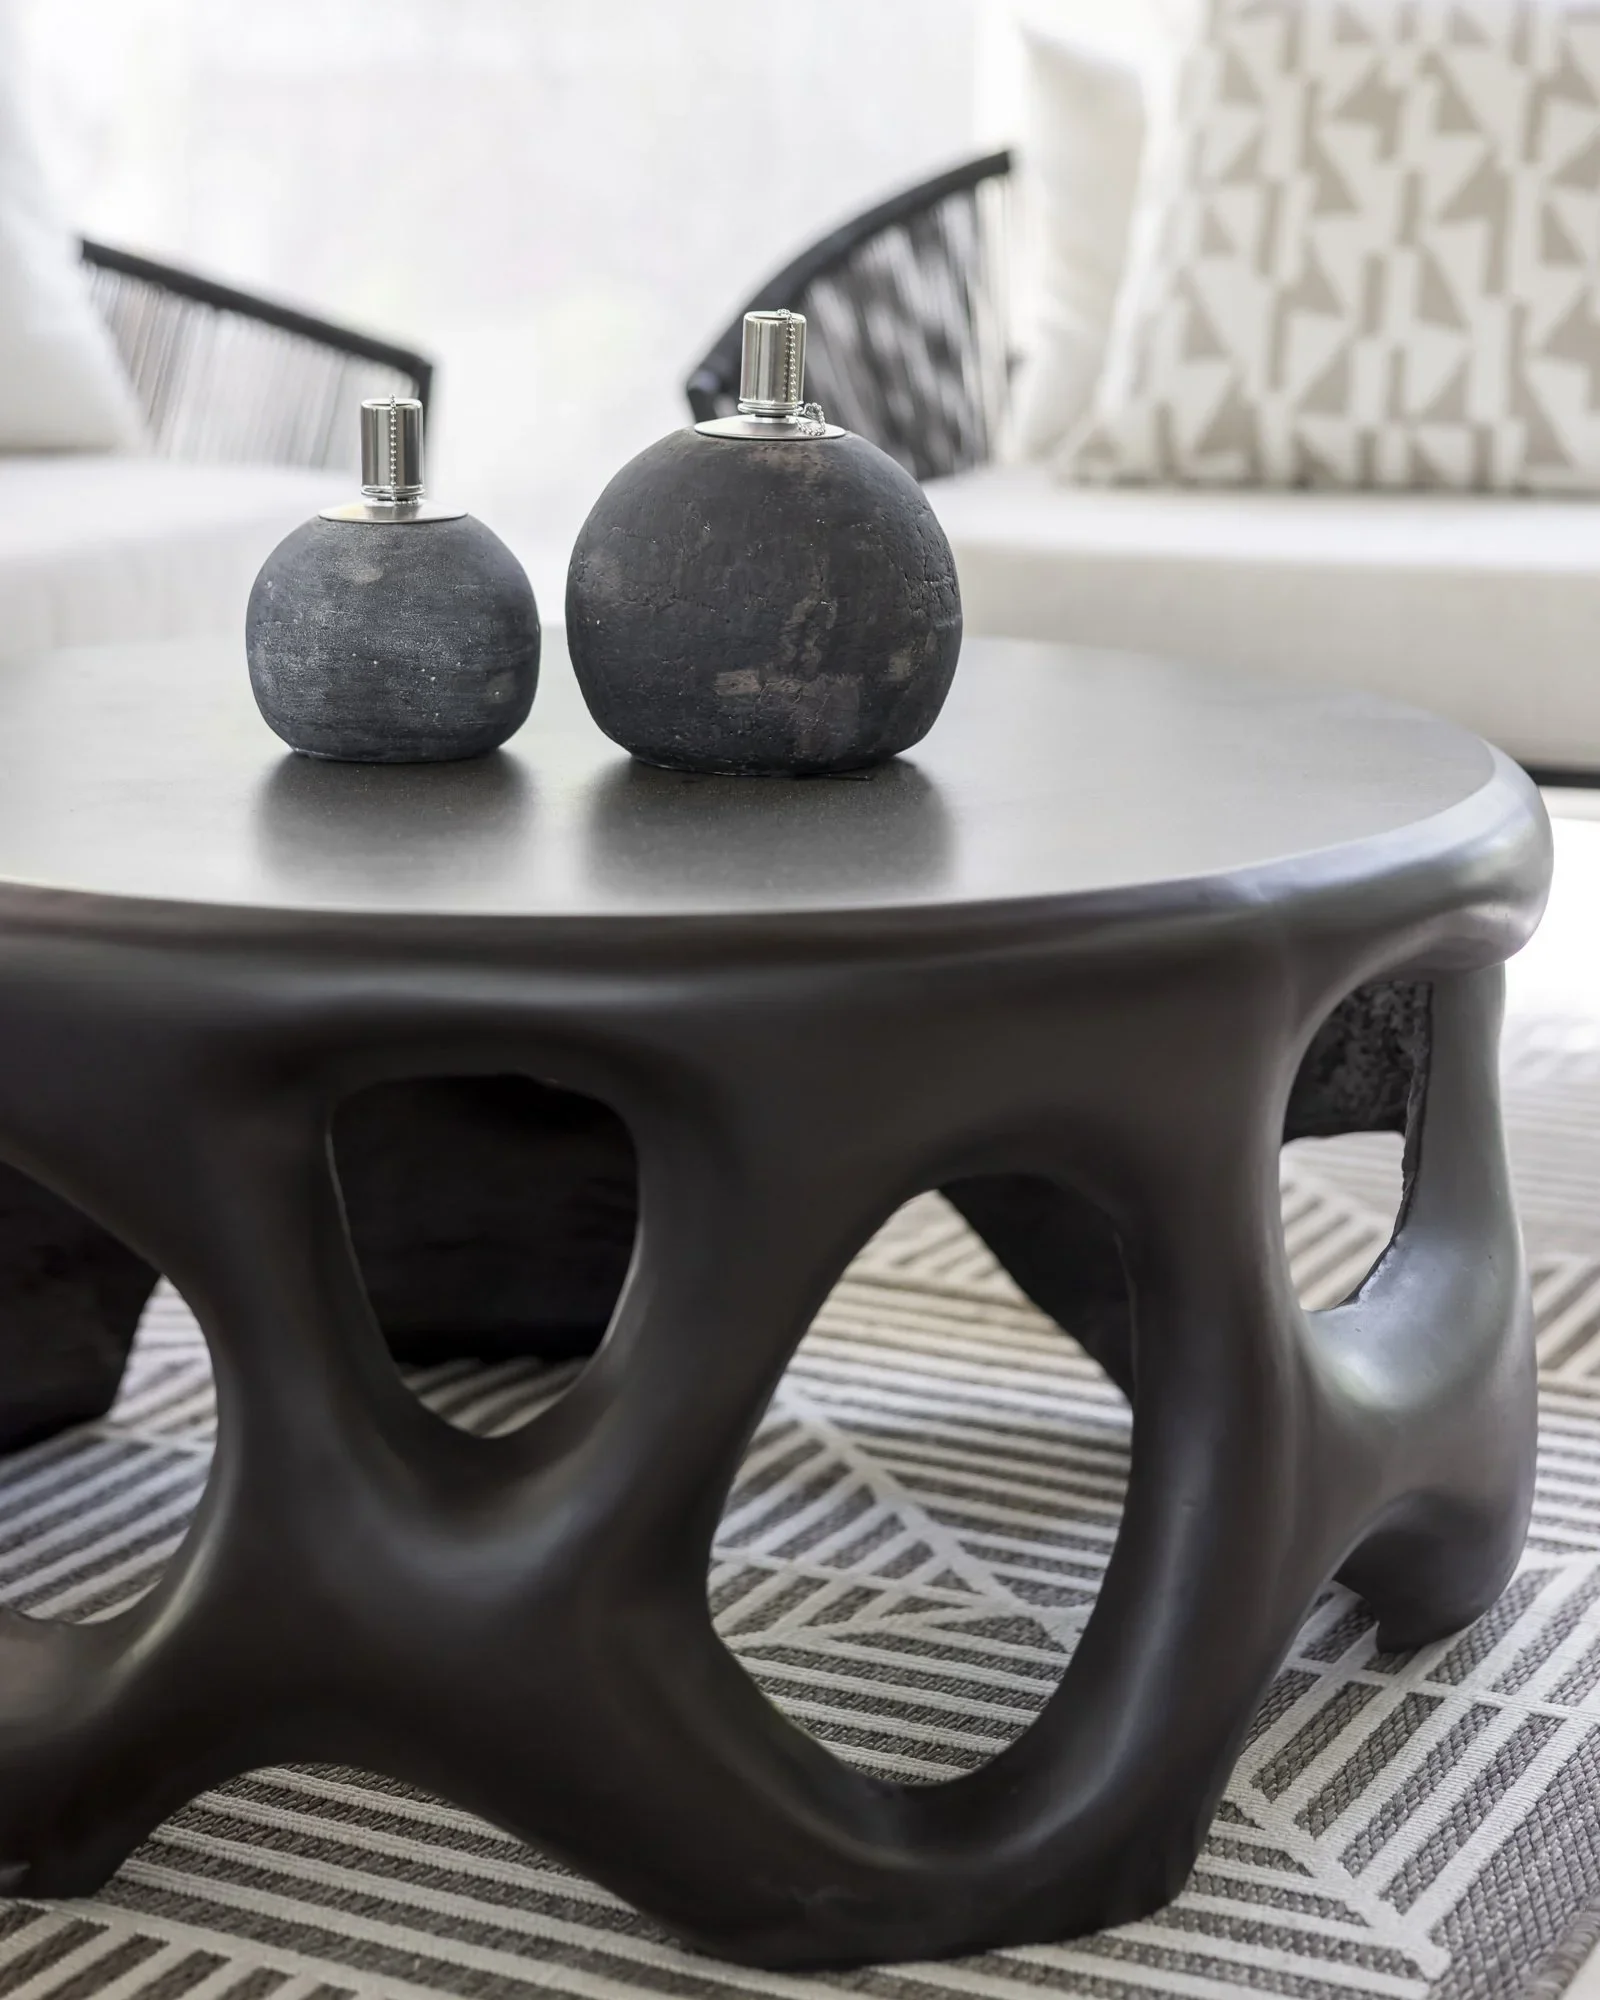
For furnishings, I introduced a palette of black, cream, and warm tan, with accents of orange that reflect the homeowners’ love of color. Rather than selecting matching outdoor collections, we incorporated a variety of forms and materials, including sculptural pieces from Lectus Furniture, a local manufacturer known for its high-quality outdoor furnishings.
The homeowner particularly appreciated the creativity behind these selections and the introduction to furnishings and vendors they hadn’t encountered before.
| “She has a very creative eye and she looks for very special pieces.”
Of course, bringing a client’s vision to life also requires open communication about priorities and investment. Throughout the project, we discussed realistic options, explored alternatives, and considered where additional spending might make a meaningful difference. The homeowner later shared how valuable those conversations were in helping them evaluate their choices and see the potential of the finished spaces.
For me, that’s the value of a collaborative design process. I want my clients to feel heard and involved while benefiting from the creative perspective and professional resources I bring to the project.
It’s also why I value working alongside trusted builders and renovation professionals. When everyone involved understands the homeowner’s vision, the construction and interior design decisions can complement one another, contributing to a more cohesive finished project.
One of the most rewarding parts of completing a project is hearing how clients enjoy their homes once they’ve settled into the new spaces.
Recently, the homeowners hosted friends for a football weekend, spending nearly an entire Sunday outdoors watching sports in the pavilion, swimming, and grilling. They’ve also enjoyed hosting Mah Jongg gatherings on the screened porch, taking advantage of the beautiful Florida weather.
These are exactly the kinds of experiences the family envisioned when they began the renovation, and seeing them enjoy the finished spaces brings the project full circle for me.

Last month, I traveled to Las Vegas for the Interior Design Society’s Designer of the Year Awards, where our Royal Poinciana project was recognized as First Runner-Up in the Outdoor Spaces, Furnishings + Decor category. Receiving national recognition among so many talented residential designers was an incredible honor.
When I reflect on this project, I’m proud of the design itself, but I’m equally proud of the process that brought it to life. The award recognizes the finished design. Hearing the homeowners describe their experience working with us and seeing how they’re enjoying their spaces today is another meaningful measure of success.
And to me, that’s what makes a residential design truly award-worthy.

Ready to Reimagine Your Home?
Whether you’re considering a renovation or looking to make better use of the spaces you already have, I’d love to hear what you’re envisioning.
At Social Swan Decor, we work with homeowners to create interiors and outdoor living environments that reflect their personalities and complement the way they want to live.
Let’s Talk About Your Project → Contact Me
Our Trusted Partners
Construction: Champion Residential Builders
Photography: Heidi Kirn Photography
